Showing posts with label passive house windows. Show all posts

Sunday, October 16, 2011

Today we did our first (Blower Door Test) Air leak test and passed with 0.27 ACH@50

0.27 ACH@50 Air leak test for Reno Coach Passive House Toronto


Wow First test and passed with over 50% better than the German  Passive House standard of 0.60 ACH@50
Our reading came in at 0.27 ACH @ 50. On the other side with positive pressure we came in at 0.07 ACH@50 Which tells us some of the tapped Joints where  opening up under negative pressure.
We sure have to give the German Passive house windows and Doors a lot of credit and the detailed work by our crew for insulating ( by Foam Works )  and air sealing all the joints.

Sunday, August 21, 2011

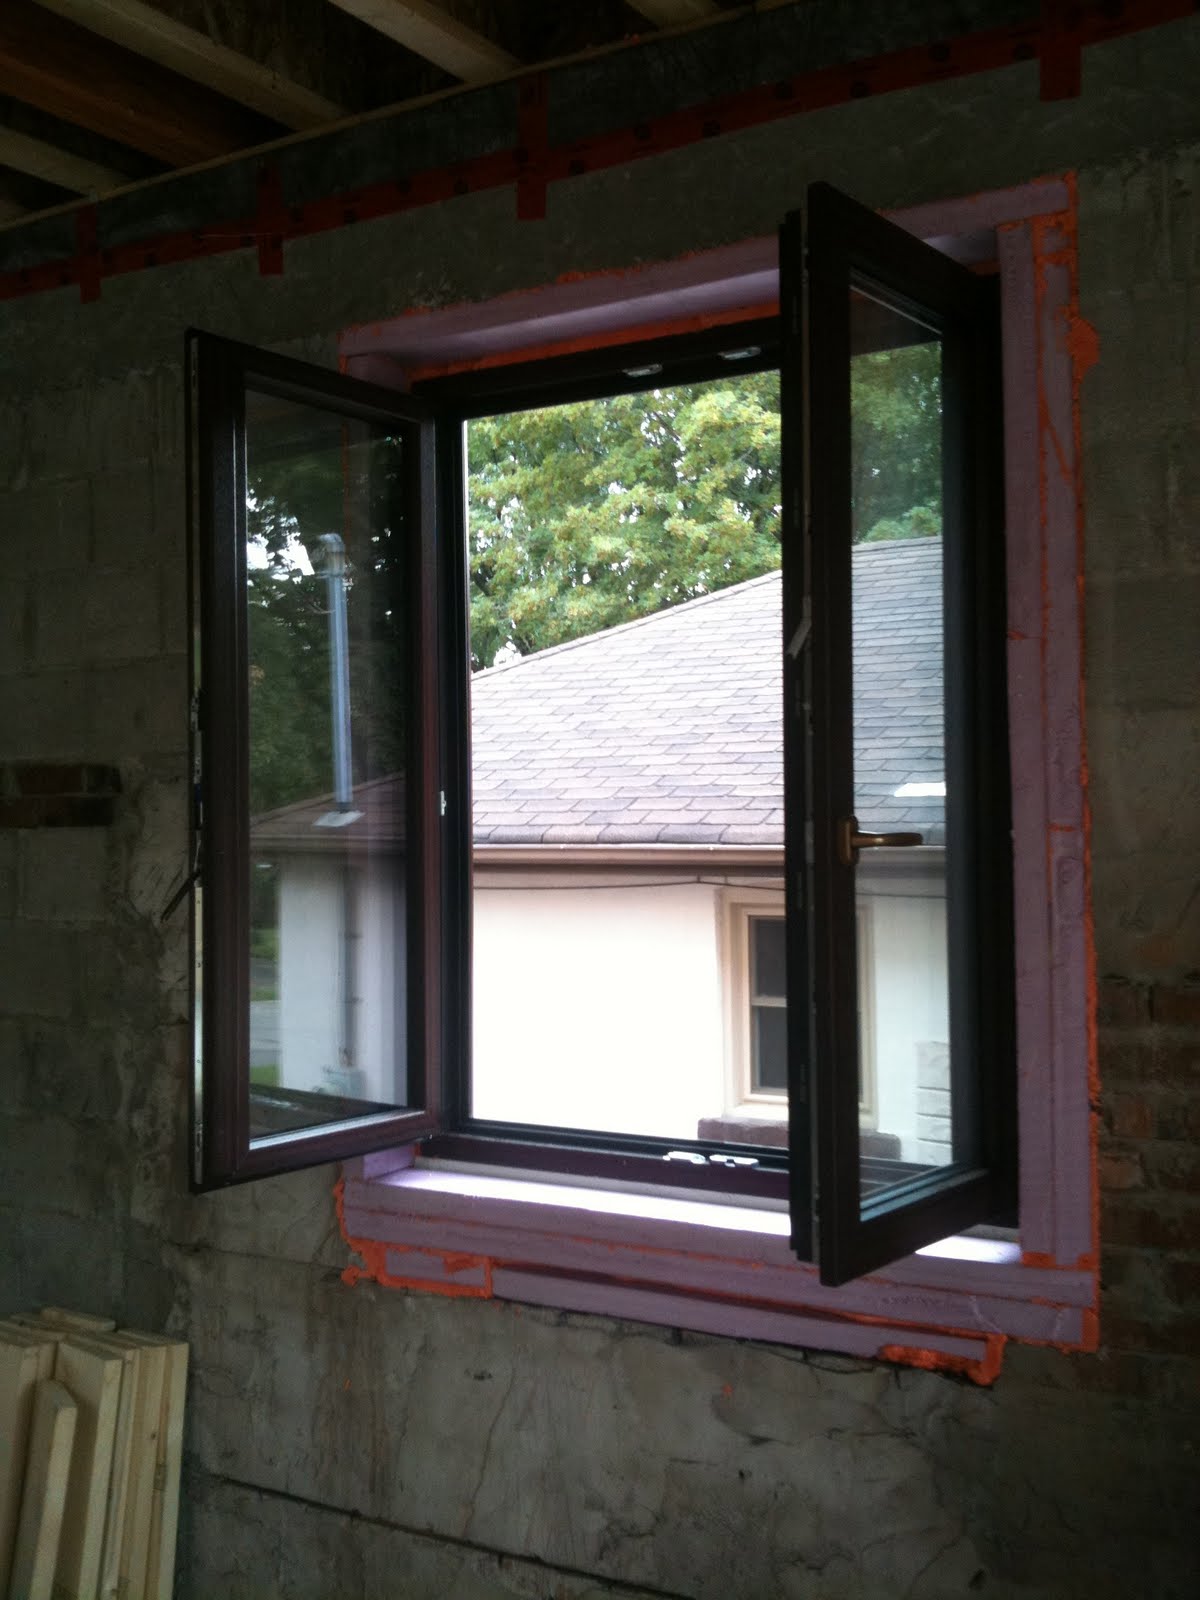
Passive House Windows are being installed

http://passivehousewindows.wordpress.com/

http://passivehousewindows.wordpress.com/

http://passivehousewindows.wordpress.com/

Sunday, July 24, 2011

Carmel project incorporates pioneering German standards to get aggressive energy savings.


PASSIVHAUS MOVEMENT

Insulation isn’t sexy, and high-performance windows and doors probably won’t set anyone’s toes-a-tingling either. But opening up an energy statement and seeing at least an 80 percent drop in the bill?
That’s some swoon-worthy stuff right there.
Eighty percent – and as much as 90 percent – is the reduction promised when using a building method pioneered in Germany, and it’s the method a pair of husband-and-wife property owners plan to use in constructing their own home (“not quite a place to retire, but close to it,” says the husband, hotelier Mica Hill) in Carmel-by-the-Sea.
Called Passivhaus (for “passive house”) in Germany, the term refers to a set of voluntary building standards that combine insulation and sealing, high-performance windows and doors, and mechanical ventilation. The house essentially heats and cools itself by passive solar gain, and indoor air quality is kept high through an energy recovery ventilator. In chillier climates, a smaller than usual, ancillary heating system might be used as well.
The Hill house, once completed about a year from now, will be the first certified Passivhaus in Monterey County, and only the second certified in California. The first project in the state is part of an affordable and energy-efficient rental project under construction in Pt. Reyes Station.
As of August 2010, there had been only a dozen Passivhaus homes built in the U.S., but dozens more were in planning stages.
The point of the Passivhaus process is to make the house air tight, to seal what builders call “the envelope” between the inside and outside, and minimize energy loss. Programs such as the U.S. Green Building Council’s Leadership in Energy and Environmental Design (LEED) rating system prescribe a holistic approach to building; Passivhaus is exclusively about energy.
“You kind of have to be a dumbass to say [insulation] is exciting, but this is so obtainable and accessible that it is actually exciting,” says the Hills’ contractor, Carmel Building & Design President Rob Nicely. “This is no wild or foreign technology, it’s doing a better job of what we try to do in the first place. The important thing here is retaining the heat.”
And the energy reduction promised is that: a promise. Follow the directions, and the tightness of the seal can be measured.
“The goal is when you close the front door, the toilet should flush,” Hill jokes.
Dreaming of Real Estate
Hill and his wife, physician and academic Laureen Hill, grew up in Paso Robles and started spending significant time in the Monterey area more than 25 years ago because of his career as a hotelier, first with Huntington Hotels and now with the Preferred Hotel Group (properties include the Inn at Spanish Bay, the Lodge at Pebble Beach and the Post Ranch Inn).
“We were 25 years old and said, ‘Let’s save our money and buy a second house.’ We saw this dumpy little cottage, called the agent and the agent said, ‘$920,000.’” Hill says. “And we said, ‘That can’t be right, this place is a dump.’”
But they kept returning to Carmel, in love with the community overall and the fine-arts scene in particular. Hill bought sculptural works from Richard MacDonald to place in San Francisco’s Clift Hotel, and the couple also began privately collecting the work of other local artists.
When the recession hit in 2007, they started thinking in earnest about where they should settle – if they settle at all – when retirement age drew near.
“We took a cue from our parents and watched what they did. It was a question of, ‘Where can we go where we can walk to the store, and the doctor and church?’ and my wife said, ‘I think we can swing [Carmel],’” Hill says. They looked at about 30 places and settled on a circa-1929 cottage on 11th between Lincoln and Dolores streets.
The first night they slept there after buying it last June, Hill says they nearly froze because the place leaked like a sieve. It was a depressing moment, he says, because while they wanted to try to rehab the house, there was so much wrong with it that it made more sense to start over, tear the place down and build something both livable and meaningful.
“We didn’t want some monument to ourselves. We met with builders and architects, and told each we wanted to do things that were responsible and meaningful and energy efficient. We started throwing out those buzzwords, and Rob’s a good listener,” Hill says. “He kept following up. We felt like he was going to build our house, while other builders were going to build their house.”
Hill says his father was a general contractor, and hiring Nicely felt like hiring his dad.
Passiv Aggressive
Nicely admits those sustainable buzzwords bandied about by the Hills caught his attention. He uses the “Build It Green” program (call it LEED for residential building) as an overlay on many projects. But he became intrigued by Passivhaus because of its focus on energy alone.
“This is what will kill us first or ruin society, whether its global warming or peak oil… it’s energy,” Nicely says. “It has the single biggest impact. Everyone is aware of trying to make vehicles more efficient, and this is doing the same for the built environment.”
The key for designer Justin Pauly of Pauly Designs in Monterey was designing a house that could incorporate all of the efficiencies Passivhaus requires while reconciling the desires of the clients and the demands of the city. Within the mandatory 1,600-square-foot size, plus 200 square feet for a garage, Pauly designed a modern farmhouse that keeps a large grove of redwoods in place on the north end of the property, and adds more insulation in the ceiling to compensate for the lack of glazing on the north-facing windows.
“They wanted to have a surpassingly green house, and they left it to me to come up with the protocol,” Nicely says. In total, the Passivhaus requirements might add $20,000 to a $600,000 project, but that money comes back quickly in terms of savings on energy bills.
The Hill project reached an important milestone in early March. The City of Carmel Design Review Commission (the five-member group that judges whether a design will fit into the community) voted 4-0, with one abstention, to approve the design.
Next up is submitting the engineering drawings and construction plans. Sometime in the next few months, the original house will be torn down and construction on the new home will commence. Nicely expects to finish the project by March 2012.
“We’ve always watched things like our water and electric consumption, and then Rob educated us,” Hill says. “We’re not going to build green for the sake of green, we’re going to do things that are respectful to the earth.”
Nicely seems like the last person in the world whose focal point would become the green revolution. He says he’s just a guy who started building houses, wanted to get better at it and tumbled into what he now describes as a moral imperative.
“It started as ‘How can I learn more about building?’ and this is what it’s turned into,” Nicely says. “The people who ask me for it have decided their world view has to include the health of the whole system, starting with their own environment, then the community and the world.”

Tuesday, July 12, 2011

A 60m² passive house is heatable with 16 tea lights


2011. June 20. Monday 08:23 Age: 22 days

Passive house


A 60m² passive house is heatable with 16 tea lights

The above-mentioned astonishing data was notified at the conference „Energy-efficiency in buildings, passive house standard” last week.
The following writing with the titel „The passive house gives evidence permanently” gives further curiosities about the passive house topic.
Europe-wide 32 thousand passive houses have already proved that the energy-consumption and the carbon-dioxide emission is reducible by 80-95% in exchange for some minimal extra costs while ensuring the high level of comfort.
Nowadays there are 32 thousand passive houses in Europe with 13,9 million squaremeter of useful area. These save 175 million euros of energy-costs yearly and reduce the carbon-dioxide emission by 200 thousand tons. 800 of the building stand have been built by recovery, 17% of the total useful area is in public buildings. 46 thousand flats have been built Europe-wide by the technologically long sophisticated and thousand times approved technology. The oldest passive house in Darmstadt celebrates its 20th birthday this year – Sariri-Baffia EnikÅ‘ – passive house qualifier and tutor and manager of the Energy Planer Team - gave the data before the 15th passive house conference which was held on the 27-28th May in Innsbruck.
The passive house is a real win-win strategy: beside the value creation the users and the investors win the low maintenance costs and the high comfort, the society wins the decreasing of the dependence on the energy-import. This is the key to success – declares Prof. Dr. Wolfgang Feist, docent at the Innsbruck University and leader of the work.team for energy efficient constructions.
The public buildings of 27 European regions have already been executed as passive houses, this applies to 25 million inhabitants. This also proves that this outstanding building-standard is successful all over the world – underlines Sariri-Baffia EnikÅ‘. The passive house standard already fulfills the „nearly zero energy building” requirement of the EU, which is going to be binding for all new buildings in the member states from 2021 according to the plans. And the remaining energy-demand can be covered without any difficulty by renewable energy-sources.

Sunday, July 3, 2011

BROUGHT ON BY HIGH-RISE REDEVELOPMENT PASSIVE HOUSE STANDARD

 PASSIVE HOUSE Renovation
"SAVINGS MIRACLE"
 WITH RESPECT TO ENERGY COSTS AND CO2 EMISSIONS

The southern German city that attracts millions of tourists every year, is now richer by a sensation, because in the Baden-Württemberg, Freiburg, Germany is the first high-rise that reached by the redevelopment design, respectively. Due to the good thermal insulation and the interaction of various system components in the summer and winter, neither heating nor cooling is needed classic. The used window profile systems from REHAU Geneo Profile significantly reduce heat loss to the outside and thus make a decisive contribution to the energy balance of the building.

Sunday, March 27, 2011

Passive House: Comfort through Efficiency


The Passive House is the world’s leading standard in energy efficient construction: Energy saved on heating is 80% compared to conventional standards of new buildings. The energy requirement for heating is lower than 10 to 20 kWh/(m²a) (depending on climate), adding up to a low cost of 10 to 25 € per month. Therefore high energy prices are no longer a threat to Passive House occupants. 


Exceptionally efficient components and a state of the art ventilation system, achieve these huge savings without compromising comfort, but rather increasing it.

The Passive House concept is a comprehensive approach to cost-efficient, high quality, healthy and sustainable construction. The concept is easy to understand:

  1. Contemporary construction is quite airtight, therefore the air replacement from infiltration is not sufficient. Ventilating by opening windows is not a convincing strategy either. Getting a sufficient volume of fresh air is not just a question of comfort, but a requirement for healthy living conditions. Therefore mechanical ventilation is the key technology for all new construction as well as refurbishment of existing buildings. Mechanical ventilation will work in all cold and all hot climates since in an airtight house, the heating and cooling energy required will be significantly less.
  2. Even though mechanical ventilation systems raise initial investment costs, if designed efficiently they will reduce energy costs significantly, eventually paying off the initial cost.Ventilation units suitable for Passive Houses allow for an economic operation.
  3. Now we explain the central "trick" of the Passive House concept: The fresh air needed is entering the room anyhow. If one could use this air to cover the heating load, without increasing the mass flow, without recirculated air, without noise and without drafts - then the ventilation will pay off a second time.
  4. This concept of "fresh air heating" is only possible in a building with superior thermal insulation, just like a Passive House. For experts: This is the defining requirement; the maximum heat load should be lower than 10 W/m² , allowing the fresh air to carry the heat load.
Passive Houses require superior design and components with respect to:
To realise an optimal interaction of all components, an energy balance of the building has to be worked out. And step by step any new design may be improved to meat Passive House standards.
Thousands of Passive House dwellings are already occupied. Examples will be shown in workshops at the Passive House Conference:
  • Design, redesign, create scopes of opportunity: architecture and the Passive House
  • Passive commercial buildings
A tour of the built  House will follow.

Tuesday, February 15, 2011

Windows in Transit across the Ocean

Energy saving thermal insulation:

The issues of energy saving and energy efficiency with the new Energy Conservation Ordinance 2009 still firmly anchored in law, then rise in the next year, the energy requirements for thermal insulation by 30%.
These requirements are easily achieved with our triple-insulating glass, as:
Triple-insulated achieve extremely low Ug-values ​​up to 0.4 W / m² K.


Window cross section with foam insulation and swiss spacer

Saturday, February 12, 2011

Windows the most important detail in a Building Envelop

Here is some technical information on the windows we are using Imported from Germany manufactured to the highest standard Passive house certified in Germany. U Value 0.77 metric all the windows and patio doors are the tilt and turn style with a Rosewood foil coating for a wood like finish with out the maintenance and work of staining and painting. Link to full Detailed Website http://www.rehau.de/files/Geneo_Bauherr_DE.pdf 
short Movie


Thermo Image of Window


Depth: 86 mm  triple seals with center seal
Number of chambers: 6 Chamber with Foam core insulation
Thermal insulation: Uf = to 0.77 W / m² K
Glass 2 layer Low E triple pane U Value 0.50  W/ m² K = R 11.5
Energy savings: up to 76% * * Reduction of energy loss at the window when changing from old wood / plastic windows of the 80's
Material: RAU-fiber composite material FIPRO ® , rotating co-extruded outer layer of high-quality RAU-PVC for best surface quality
Sound insulation: up SSK 5 without steel reinforcement, Rw, P = 47 dB with glazing Rw = 50 dB
Burglar resistance: up to resistance class 3, up to resistance class 2 without steel
Air permeability: 4 (DIN EN 12207)
Water tightness: 9A (DIN EN 12208)